

HEAVY-DUTY FLOORS
Industrial Units | Warehousing | Logistics Facilities
Heavy-Duty Flooring Systems are engineered for general warehouses, heavy manufacturing units, logistics hubs and multipurpose industrial facilities exposed to demanding static loads, dynamic loads and intensive daily traffic. The flooring system is designed around the operational requirements of the facility, from heavy engineering and production activities to high-capacity storage.
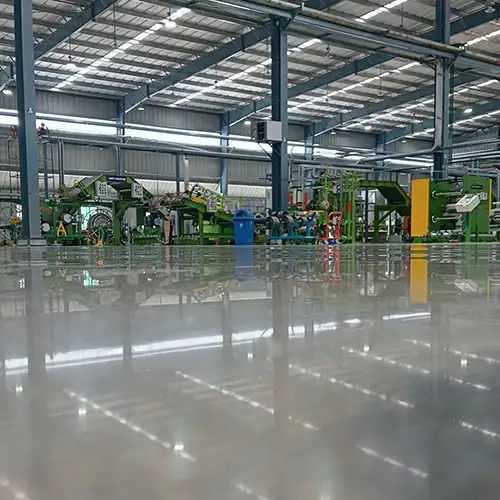
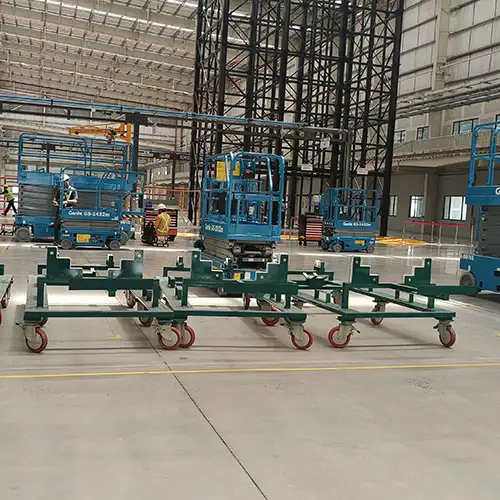
High Load Capacity
Concrete slabs engineered to accommodate loads from industrial machinery, equipment, stacked pallets, storage racks and moving forklifts. Structural design considers loading conditions, subgrade characteristics, reinforcement requirements and intended usage.
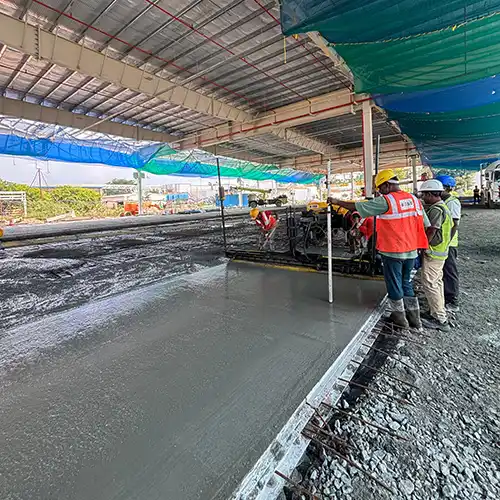
Laser-Screed Flooring
Advanced laser-guided concrete placement technology supports accurate levels and consistent surface regularity across large floor areas, helping achieve the specified tolerances and execution accuracy.

Racking & Storage Flexibility
Flooring systems can be designed around storage layouts, rack configurations and operational loading requirements. Where future rack changes are anticipated, the design must account for the corresponding load conditions.
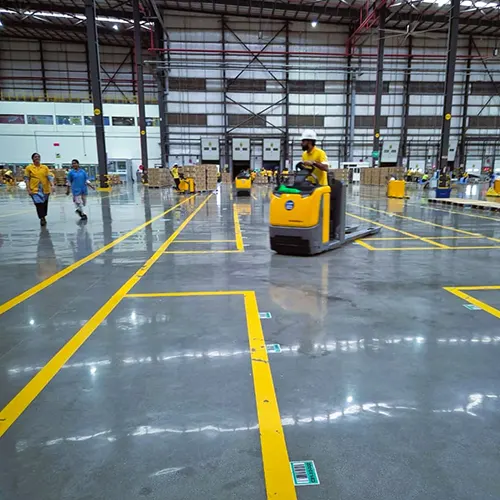
Multipurpose Flooring
Suitable for facilities accommodating engineering works, manufacturing, production, warehousing and storage operations within the same development.
Structural Performance & Quality Control
From subgrade assessment and concrete mix design to placement, finishing and quality control, each stage is planned to support structural performance, surface accuracy and long-term serviceability.